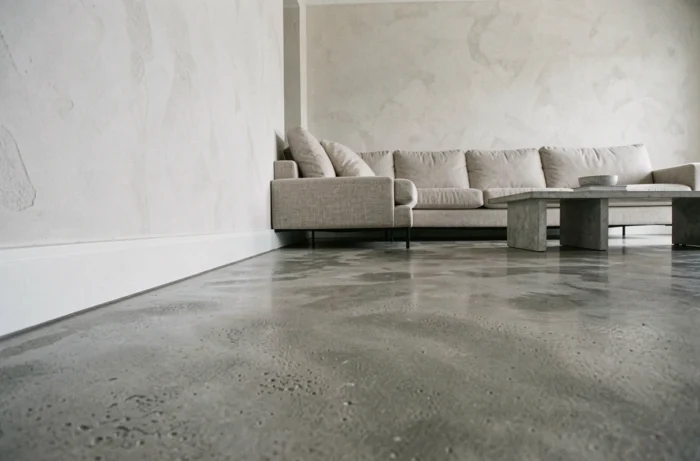
Polished concrete is a continuous flooring material, without joints, whose final thickness rarely exceeds a few millimeters. This thinness creates a practical difficulty when installing or maintaining baseboards: the junction between the wall and the floor must absorb level variations while remaining visually clean. Therefore, the choice of baseboard is not only a matter of decoration but also a technical constraint related to the very nature of polished concrete.
Flush profile or applied baseboard: two construction logics
Before choosing a baseboard model, the first question concerns the timing of the intervention. Two approaches coexist, and they cannot be improvised at the same stage of the construction.
The flush profile is installed during the structural work or the initial finishing phases. It is embedded in the wall, so that the final baseboard is at the same level as the plaster or drywall. The result is a clean, almost invisible line that extends the mineral character of polished concrete. The constraint: this type of profile requires prior preparation and cannot be added later to a wall that is already finished.
The applied baseboard, on the other hand, is fixed after the flooring is laid. It is glued or clipped onto the finished wall. This is the most common solution in renovations, as it does not require reworking the partitions. The junction with the polished concrete is made by simple support, with a slight recess to allow the covering to breathe.
To choose the right concrete baseboard with cosyalamaison.fr, one must first decide between these two logics, as the type of profile conditions everything else: material, height, finish.
Baseboard materials compatible with polished concrete
Not all baseboard materials produce the same effect when in contact with polished concrete flooring. The choice depends on both the desired style and the constraints of the room (kitchen, bathroom, living room).
Aluminum or stainless steel baseboard
Brushed aluminum or stainless steel offers a very thin profile, often less than one centimeter of visible thickness. Their discretion enhances the visual continuity of polished concrete. These baseboards are well-suited for kitchens and bathrooms, as they resist humidity without warping. Their limitation: they do not forgive any lack of flatness in the wall.
Laquered MDF baseboard
Painted or lacquered MDF allows for color play. A lacquered baseboard in the same tone as the wall creates a disappearing effect. Lacquered in a contrasting shade, it outlines a clear frame around the room. MDF remains sensitive to humidity, which reserves it for dry rooms.
Solid wood or veneer baseboard
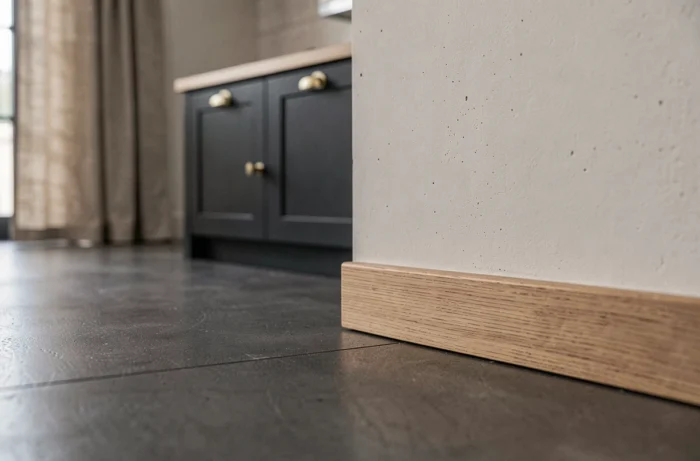
The current trend combines polished concrete with warmer materials. Light wood (bleached oak, beech, ash) softens the mineral character of the floor without creating a harsh break. The combination of polished concrete and light wood dominates recent projects, replacing the cold gray duo and black accessories that prevailed before. Solid wood also has the advantage of hiding small irregularities at the bottom of the wall.
- Aluminum or stainless steel: thin profile, suitable for humid rooms, requires a perfectly flat wall.
- Lacquered MDF: customizable in color, reserved for dry rooms, good value for money.
- Solid wood or veneer: adds visual warmth, tolerant of wall defects, requires treatment in humid environments.
Height and thickness of baseboards: proportions that work
The height of the baseboard radically changes the perception of a room. With a polished concrete floor, two strategies produce coherent results.
A low baseboard (less than 5 cm) emphasizes the effect of a continuous surface. It makes the wall-floor junction forgettable and allows the polished concrete to occupy the entire visual space. This format works well in contemporary interiors with clean lines.
A high baseboard (8 to 12 cm) takes on a fully decorative role. It structures the bottom of the wall and can recall an architectural element (wainscoting, low molding). This choice suits interiors that mix old and contemporary styles, where polished concrete modernizes an existing space.
Thickness is as important as height. A thick baseboard that protrudes from the wall creates a ledge where dust accumulates and disrupts the desired flatness. Prioritizing a thickness as close as possible to the wall plane avoids this pitfall.
Baseboard and polished concrete junction: the expansion joint
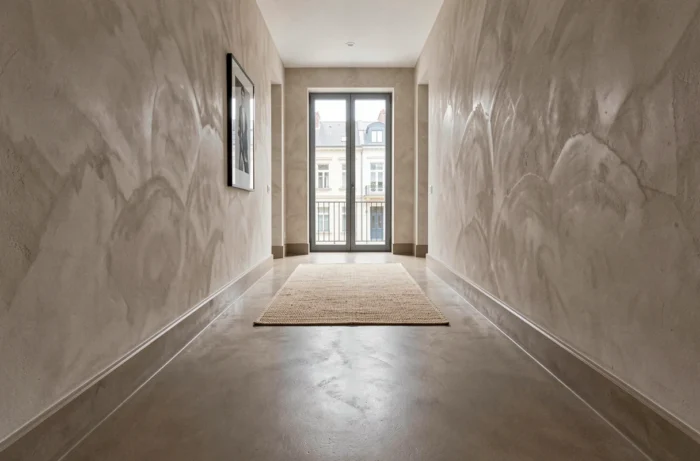
Polished concrete works slightly under the influence of temperature and humidity variations. A direct contact between the baseboard and the floor without an expansion gap causes cracks. This technical point is the primary cause of aesthetic disorders on renovation sites.
The best practice is to leave a gap of a few millimeters between the bottom of the baseboard and the surface of the polished concrete. This gap can remain open (invisible thanks to the recess of the baseboard) or be filled with a flexible joint of matching color. Acrylic sealant, painted in the tone of the wall or floor, provides a discreet result.
In renovations, when existing baseboards are retained, the polished concrete butts against them. In this case, checking the residual humidity of the substrate before application remains a priority, as a substrate that is too humid causes blisters and peeling that ruin the junction with the baseboard. A prior diagnosis can prevent these costly repairs.
- Provide an expansion gap between the bottom of the baseboard and the polished concrete.
- Use a flexible sealant rather than a rigid joint to absorb micro-movements.
- Diagnose the humidity level of the substrate before laying the polished concrete, especially in renovations.
- Apply a moisture barrier if the diagnosis recommends it.
The junction between the baseboard and polished concrete is not a secondary finishing detail. It is the point where the overall quality of the site is revealed. A well-chosen profile, installed at the right time, with a respected expansion gap, ensures a coherent interior over time. It is better to spend time on this step than to redo a cracked junction two years later.